Actual project drawing & takeoff excerptsSelect to enlarge ↗
THE WORK BEHIND THE WALLS
Clear scope. Accountable execution.
Missing details and gaps between architectural and structural drawings can become field problems. We identify scope questions early and seek clear direction from the project team.
Custom projects call for custom pricing. Our price reflects the scope, complexity, and attention each structure requires, with the goal of fewer surprises and avoidable change orders.
Our core framing crews can scale with trusted partners across our service locations. From field crews to top management, we monitor progress, coordinate the work, and address issues as they arise.
COMMUNICATION & ACCOUNTABILITY
Clarify the scope.
We raise missing details and scope gaps with the builder and design team so the work and responsibilities are understood.
Document before execution.
Custom residential and commercial work use different pricing and scope approaches. Both depend on written documentation and communication before work proceeds whenever practical.
Close the loop.
When urgent field conditions require immediate work, we address it and communicate and document the scope as soon as possible.
CUSTOM RESIDENTIAL
4,500–37,000 sq ft
High-end custom homes. Complex structures.
COMMERCIAL
From coffeehouses to casinos to clubhouses.
Specialized framing for distinctive commercial projects.
RESIDENTIAL & COMMERCIAL FRAMING
Build with precision. Build with purpose.
Framing establishes the shape, strength and working dimensions of the project. Our scope follows the approved architectural and structural drawings, with questions about loads, connections and field conditions referred to the responsible design team.
Residential framing
Custom residences call for careful layout, accurate openings and a clear understanding of how the structure comes together. Our residential work includes multi-level framing, engineered floor and roof systems, architectural rooflines, deep overhangs, decks and RV garages.
Walls, beams, posts, blocking, sheathing and specified connectors are coordinated as part of the framing package. We review the interfaces with doors, windows, steel and later trades so the structure supports the intended finish.
Commercial work combines structural requirements with the needs of the space and the construction schedule. Our experience includes coffeehouses, casinos and clubhouses, with wood framing and light-gauge steel scopes suited to the approved project documents.
We coordinate wall layouts, openings, ceiling features, backing and transitions with the general contractor and adjoining trades. Scope, material requirements and sequencing are established before work proceeds whenever practical.
Plan review and material takeoffs help define the package before delivery. Field coordination then addresses layout, truss placement, beam and post connections, blocking, sheathing and inspection milestones within the contracted scope.
PROJECT PHOTOGRAPHY
Our work in the field.
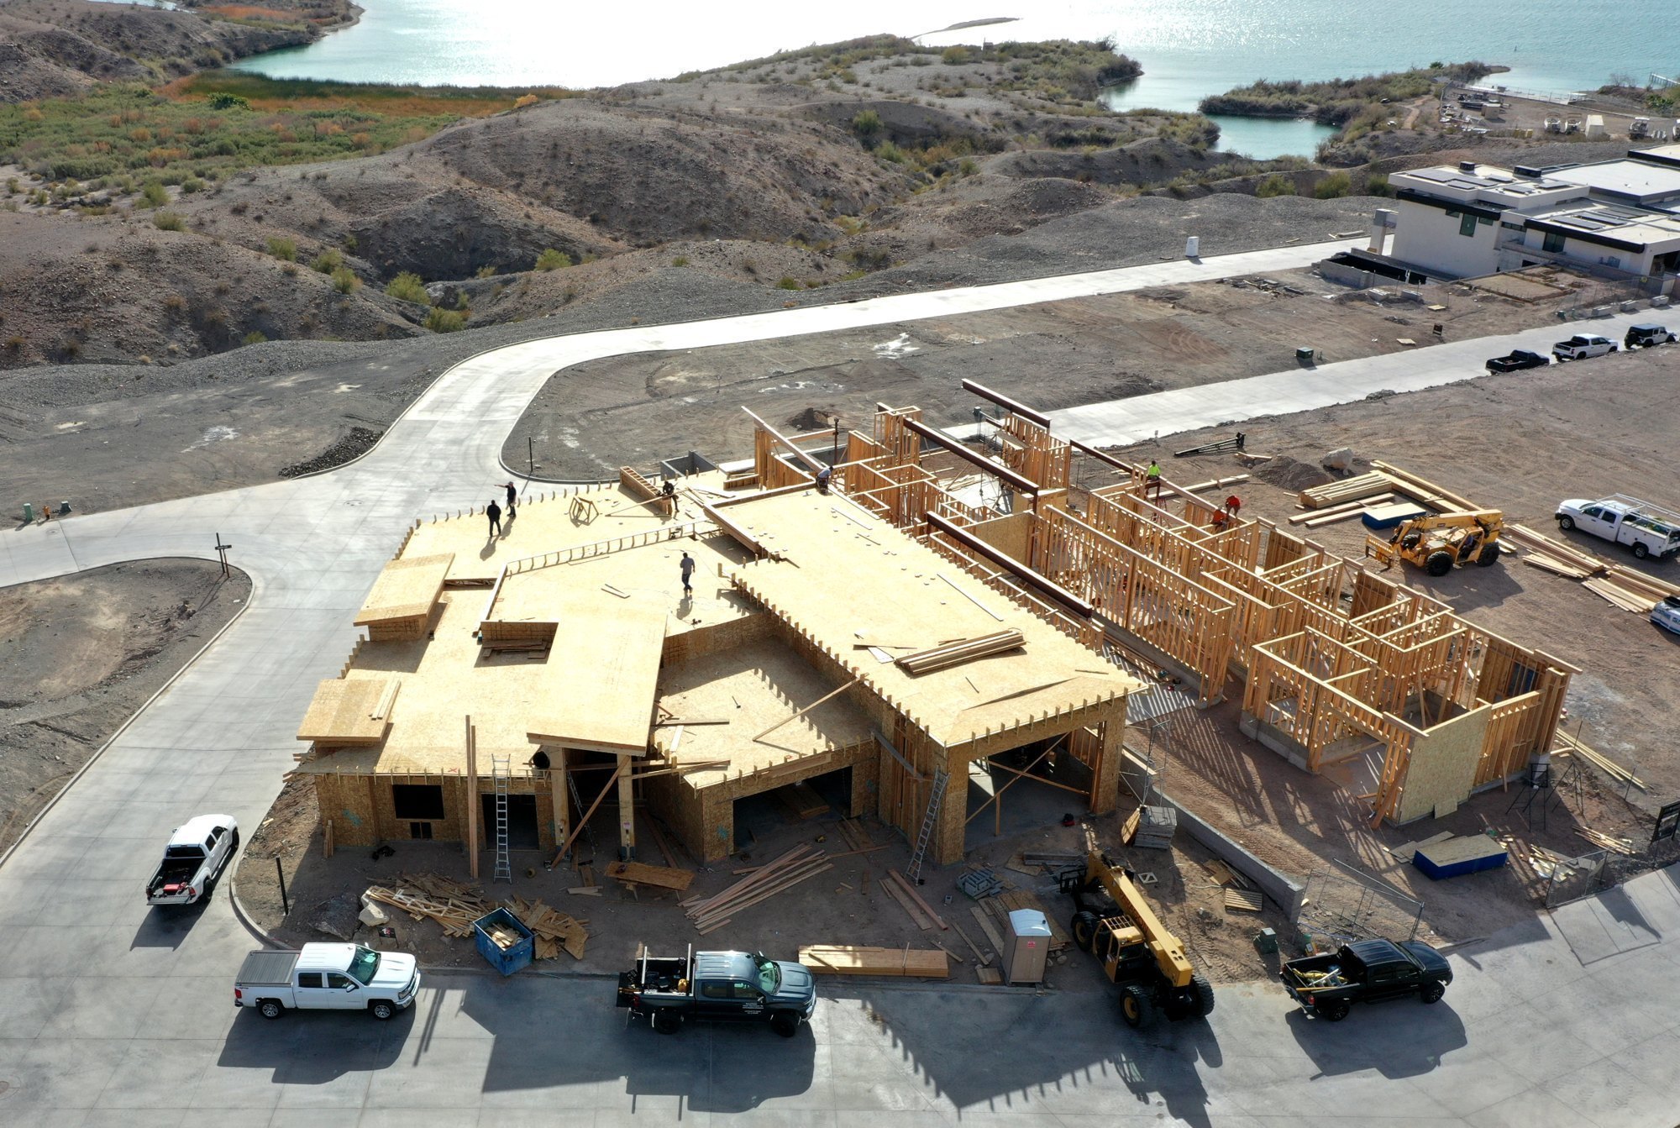
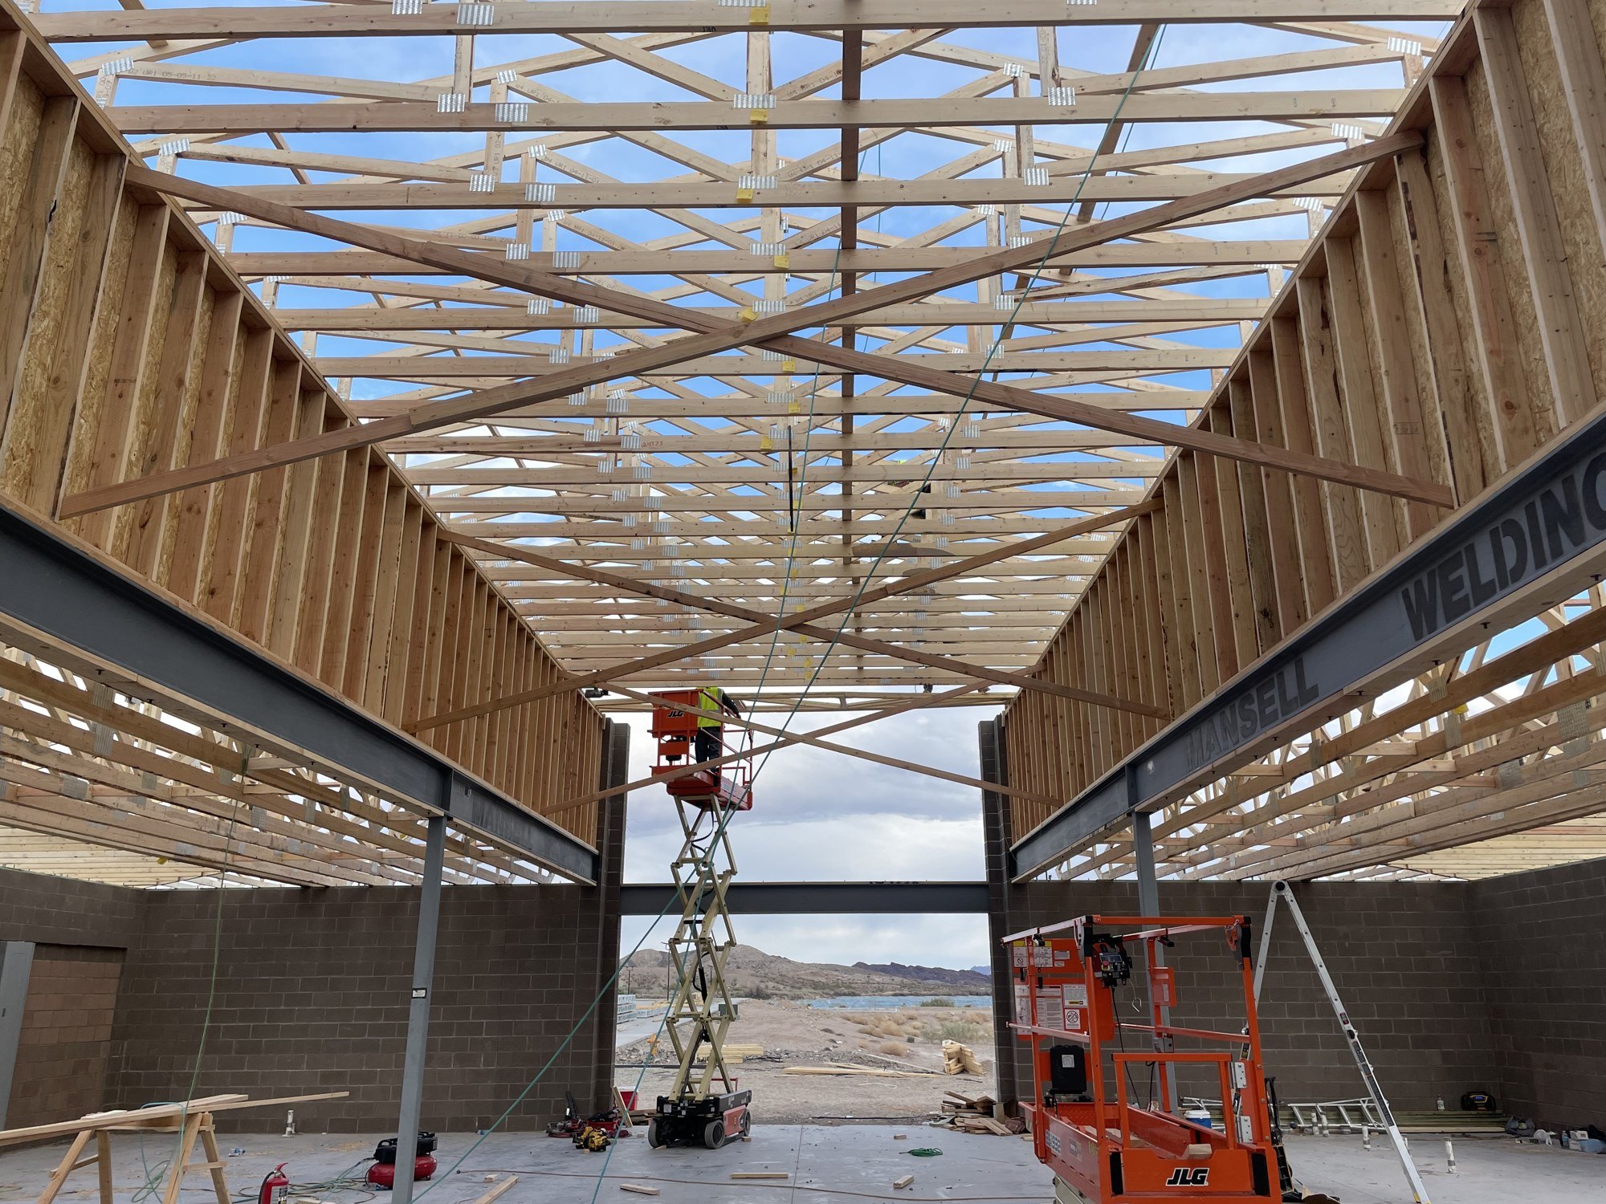
Large-span specialty framingOur structural framing from above
RECENT PROJECT PHOTOGRAPHY
Framing by the lake.
PROJECT PHOTOGRAPHY
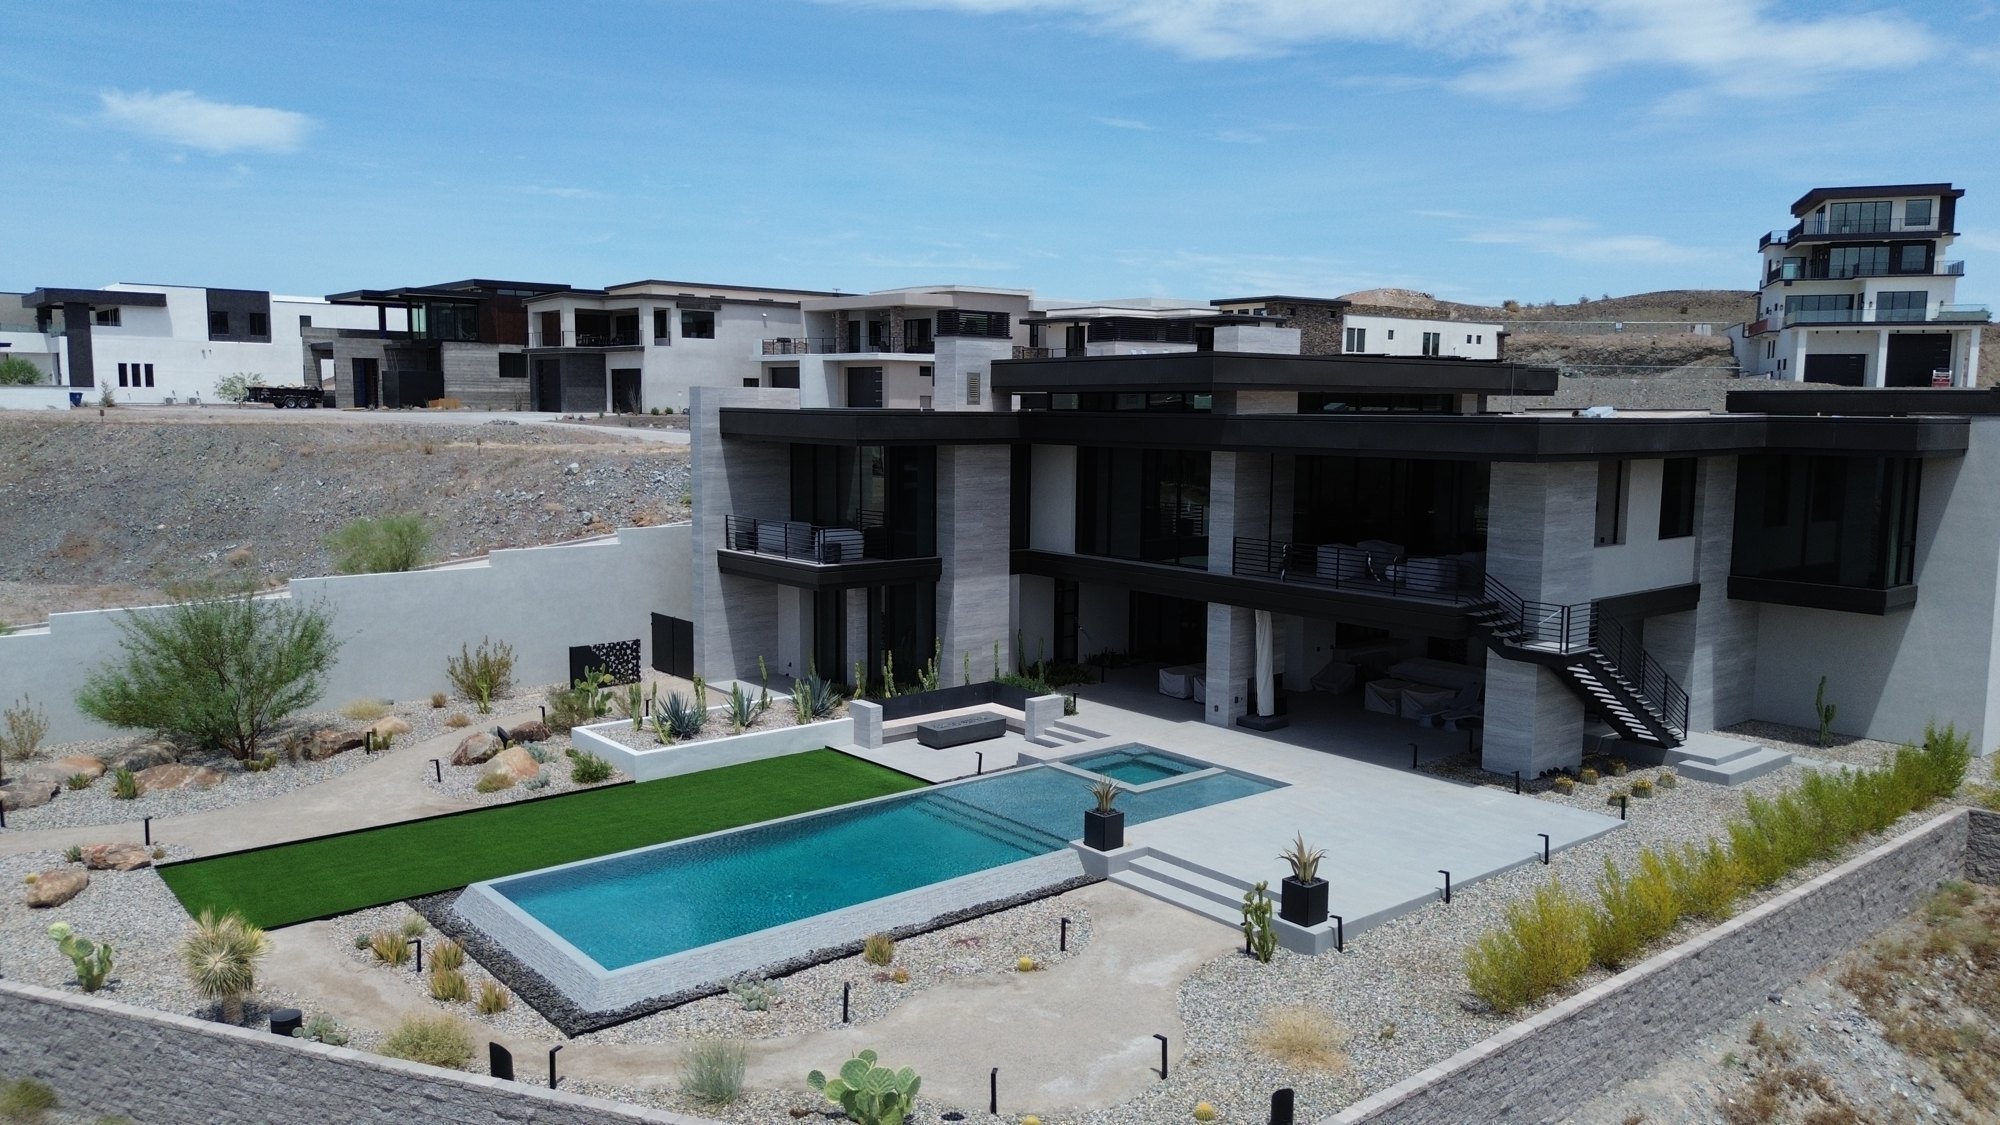
From framing to form.
LET’S TALK
Every project starts with a conversation.
For project inquiries and more information, please contact Paragon Framers.