Walls & partitions
Metal stud and track systems establish interior layouts and specified exterior assemblies. We coordinate stud spacing, wall heights, openings and backing with the approved drawings and the requirements of adjoining construction.
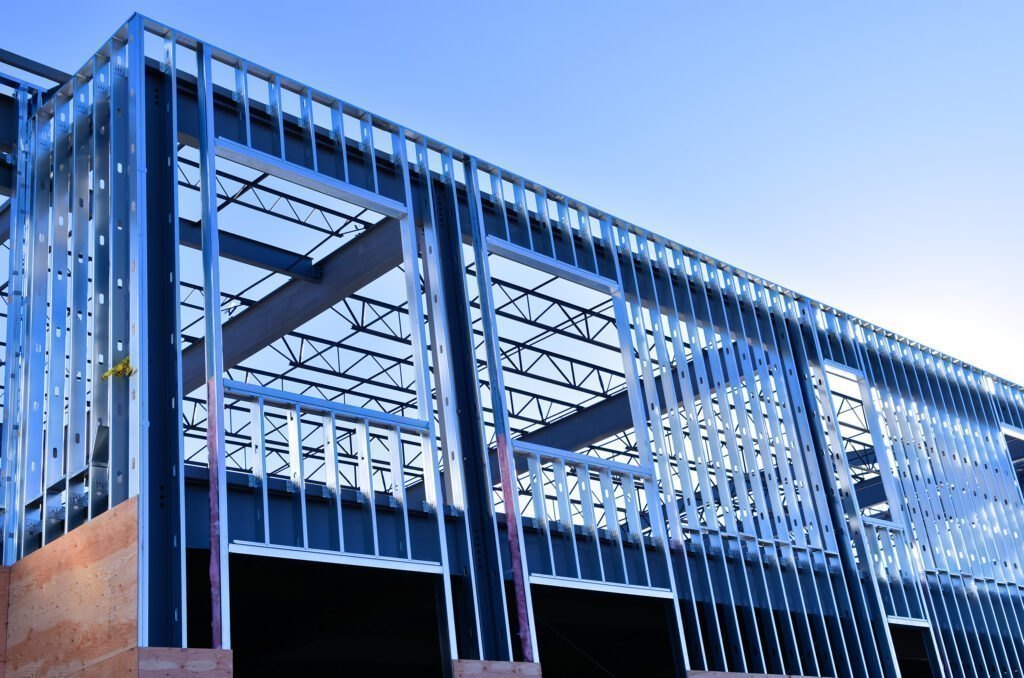
Light-gauge steel framing for residential and commercial spaces. Walls, ceilings, soffits, and architectural details installed to the project drawings.
Metal stud and track systems establish interior layouts and specified exterior assemblies. We coordinate stud spacing, wall heights, openings and backing with the approved drawings and the requirements of adjoining construction.
Ceiling drops, soffits, bulkheads and furred features give commercial and residential interiors their shape. Accurate elevations and alignment help carry the architectural lines through to drywall and finish work.
Backing, planned penetrations and wood-to-metal transitions need attention before walls close. We work with the project team to resolve those interfaces and keep installation consistent with the specified assembly.
For project inquiries and more information,
please contact Paragon Framers.